Beds: 2
Baths: 3
Dimensions: 23X23 ft
Floor Area: 529.00 sqft
Overview
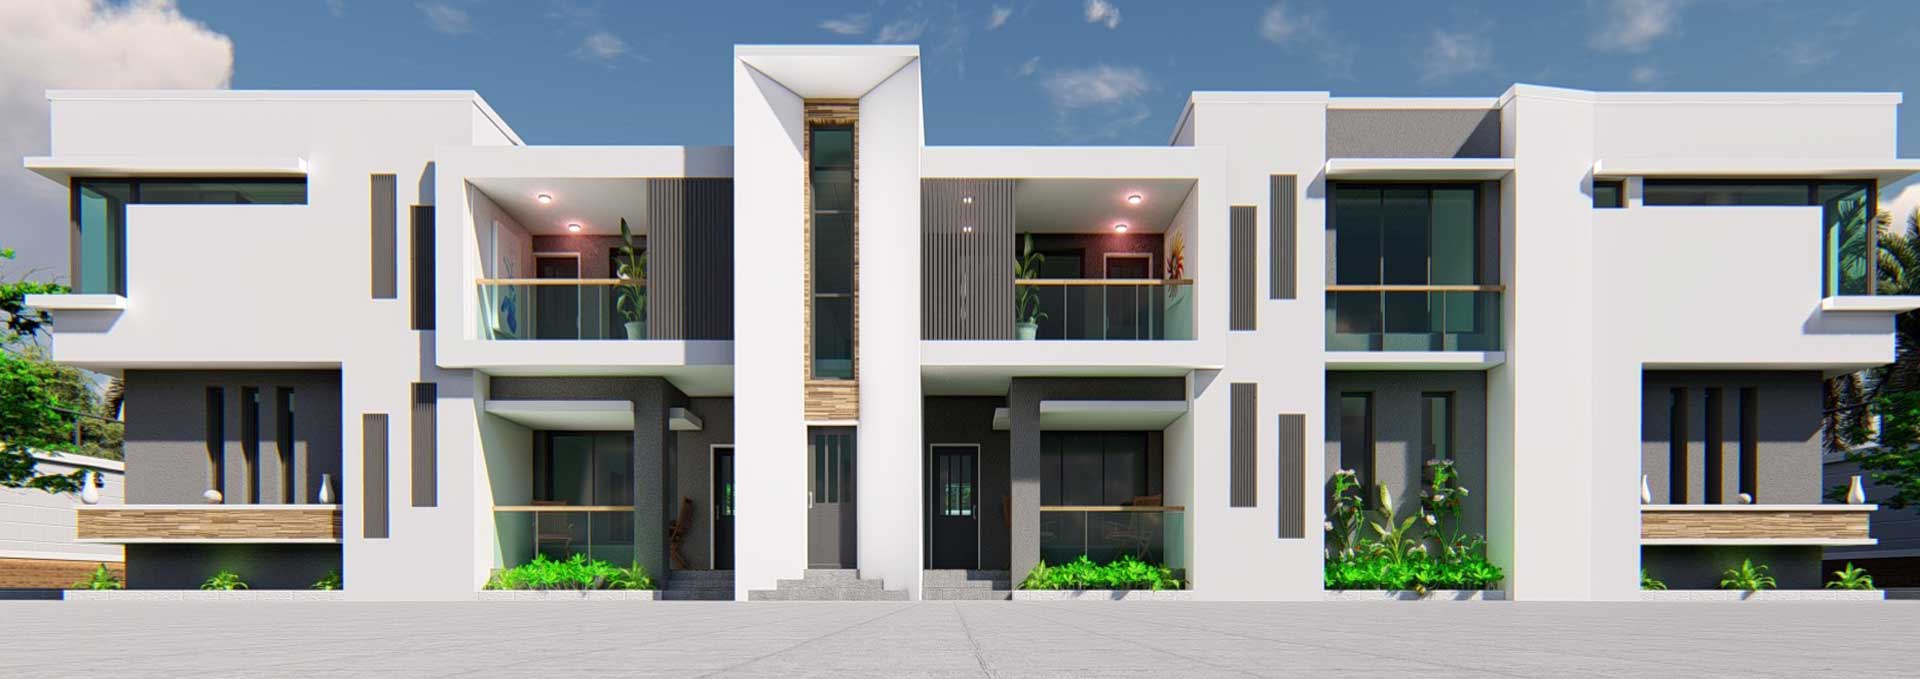
basic one
test
Spread the love
Details
Plan Id: 0839
Floor plan dimensions(ft): 23X23 ft
Beds: 2
Floor plan area(sqft): 529.00 sqft
Rooms: 23
Baths: 3
Cost of Plan Set
PDF Set Price: ₦0
6 Hard Copy Price: ₦23
Floor Plan Price: ₦234
AutoCAD Set Price: ₦2324
Seal Options
Architect Seal Price: ₦2323
Structural Seal Price: ₦2334
Electrical Seal Price: ₦2332
Mechanical Seal Price: ₦344
Size
Features
baasic test
PURCHASE HOUSE PLAN
Click in box to select your house plan set and add to cart for payments
Select Plan Set Options
basic+one

Ella O.
Global
(2/5)Be the first to review "basic one"
🏠 House Construction Cost Calculator
Estimate total cost & material requirement
Most Viewed Plans This Week

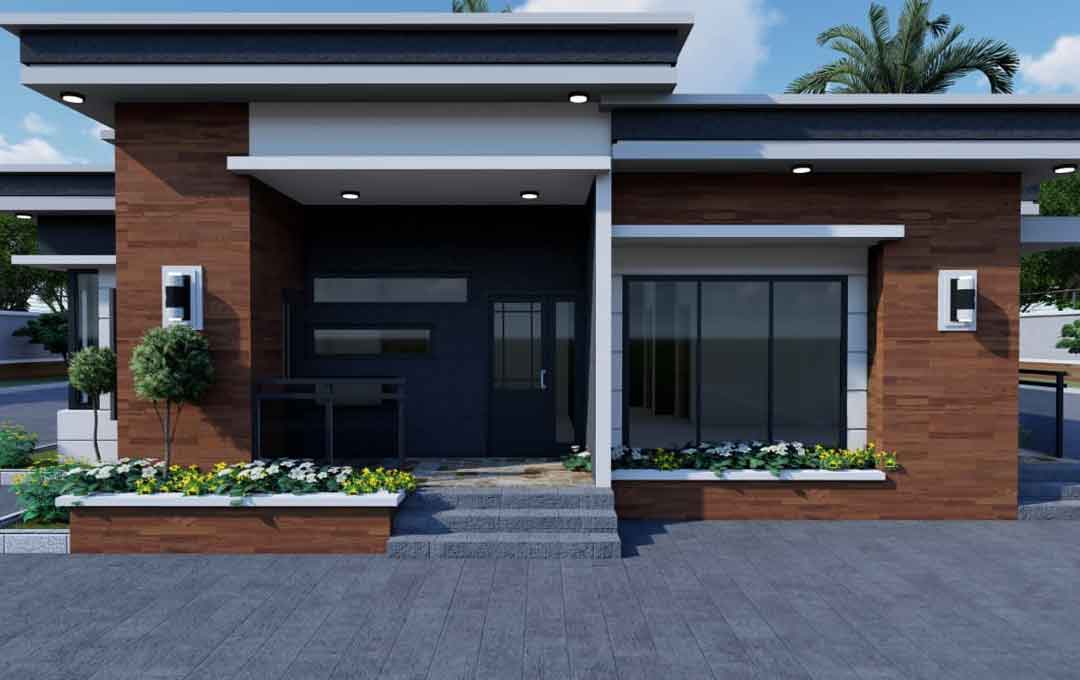
Portable 2 bedroom and self-contained detached house plan
₦131000
Beds: 3 Baths: 4 Views This Week: 17
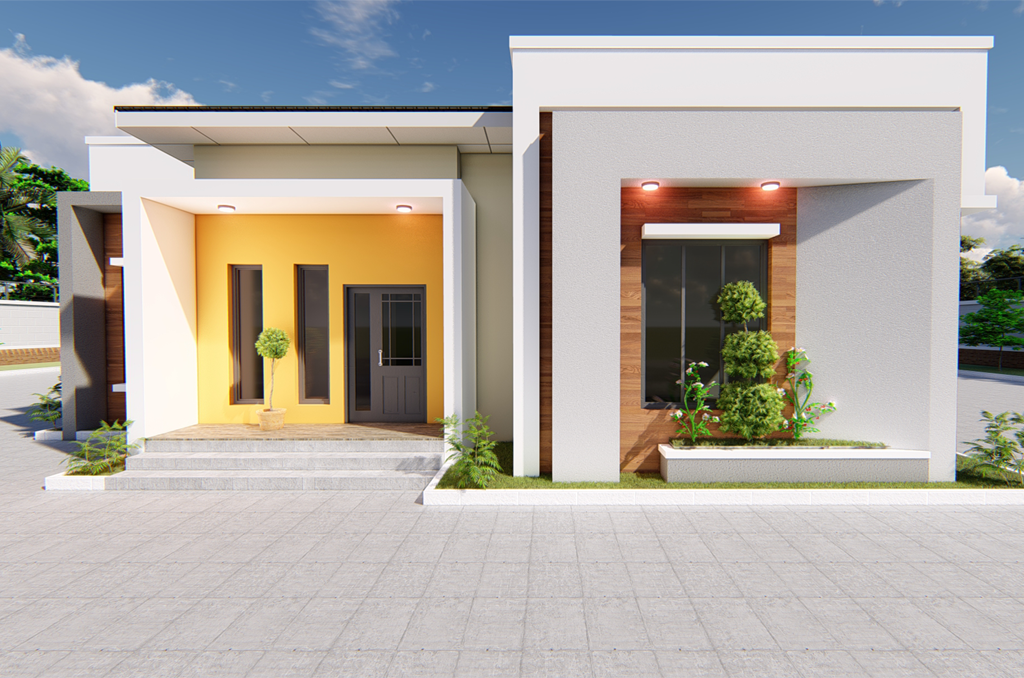

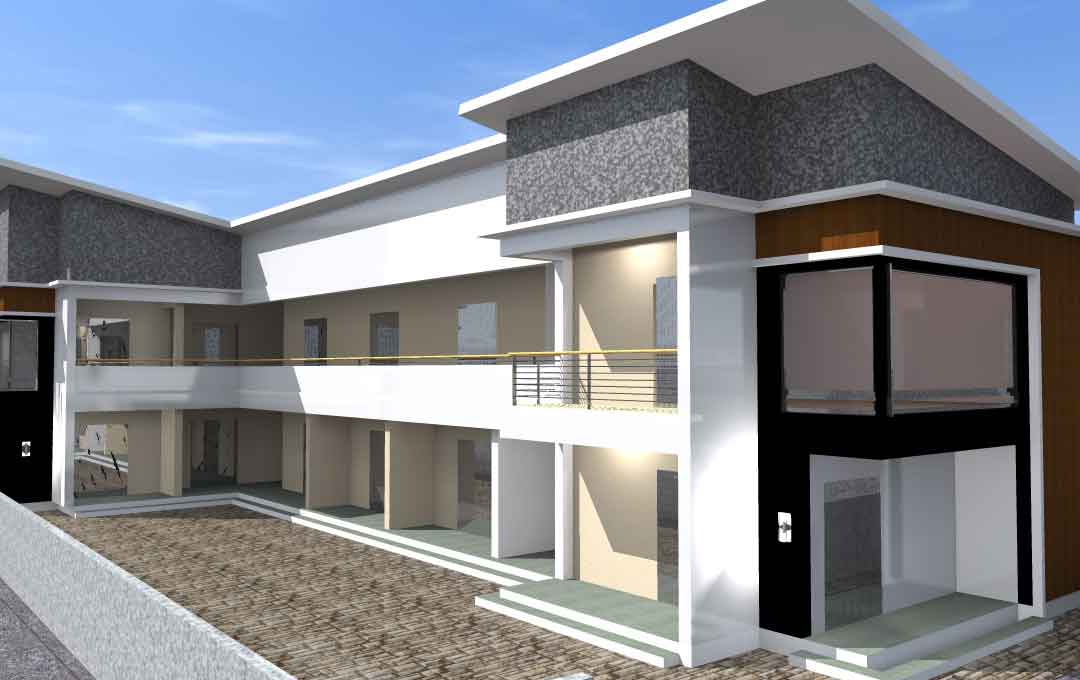
Related House Plans

 houseplanng
4 days ago
houseplanng
4 days ago
Send Message to houseplanng
Please login to send a private message
Customer Reviews
No reviews yet. Be the first to review this house plan!